Lighting design
Every project starts with a calculation, whether or not the calculation is what the client came for.
I work out what the space needs the light to do before any fixture is chosen. In a home, those are the scenes of a routine: dinner, reading, the living room slowing down at night. In a shop, the path and the product. In offices, schools and healthcare, the standard that governs each use as well.
Then I model it. Every room is simulated in DIALux using the manufacturer’s photometric files, not generic approximations, and the result is checked against the level that use requires.
That calculation is what separates a lighting project from a ceiling plan with downlights spaced by symmetry.
When the number is the requirement
Hospitals, clinics, offices, schools, industrial floors. Here lighting is not a matter of taste: illuminance, glare rating, uniformity and colour rendering are set by standard and have to be demonstrated, not asserted.
I design to the standard the project answers to, and I say which one in writing before I start. My baseline is ABNT NBR ISO/CIE 8995-1 — Brazil’s adoption of the international ISO/CIE standard, so the criteria I design to are the ones your consultants already recognise. I calculate to IES recommended practice values when the project is governed by them. Healthcare work is coordinated with ANVISA RDC 50, which I have designed under.
Energy-code compliance — lighting power density, controls, mandatory measures under IECC or Title 24 — is engineered against the limits your team sets. I design within them. I don’t sign off on them.
If a value cannot be met with the fixtures or the ceiling available, you hear it while it is still a drawing.
When the number is invisible
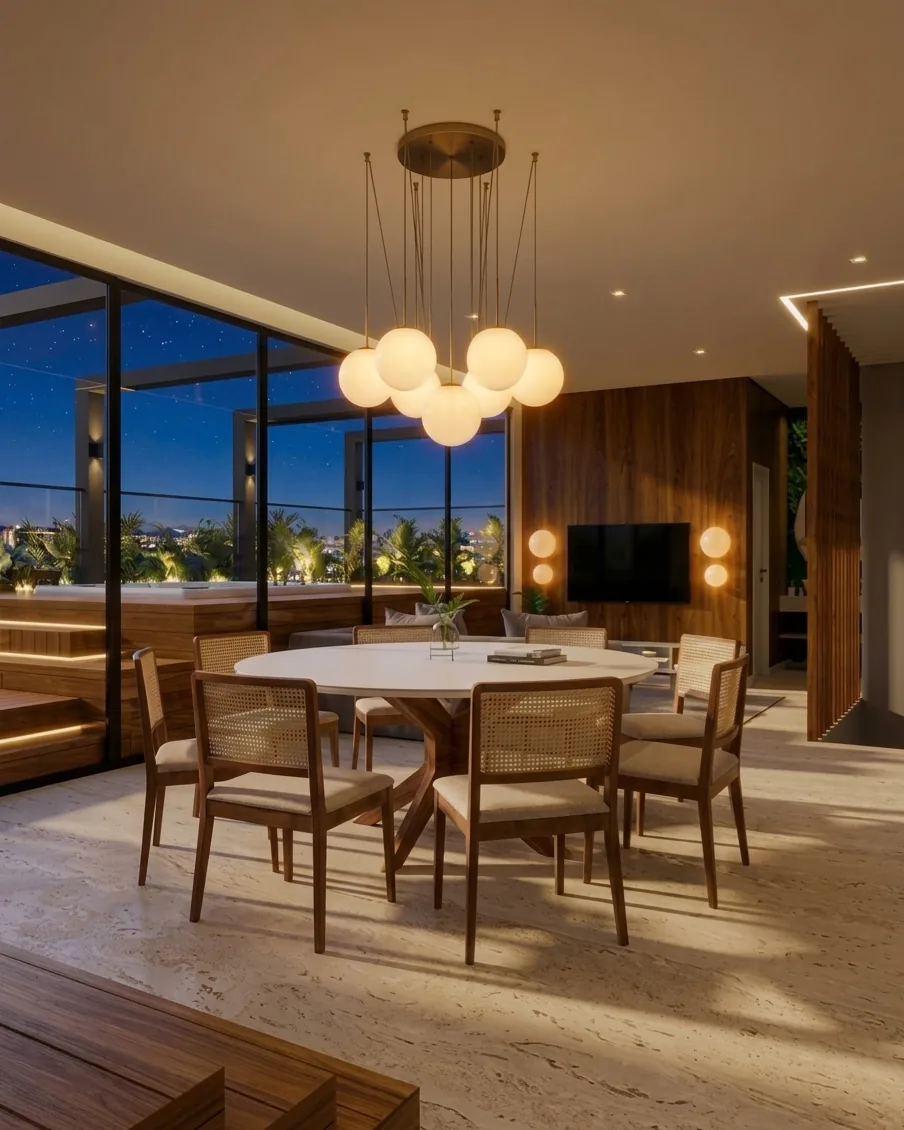
A home is calculated with the same rigour and shows none of it.
Here lighting has one job: to make the space look like itself. The light is not the subject. The stone is, the wood is, the height of the ceiling is, the face of the person across the table is. Light is what gives all of it life, and it does that best when nobody is looking at the fixture.
In practice that means few sources rather than many, fixtures chosen for how they disappear, glare controlled at the design stage instead of apologised for later, and circuits planned so one room can serve dinner at seven and read at eleven.
What you receive
Lighting plan with the position of every point, dimensioned for the electrician to mark on the ceiling.
Installation details: recesses, niches, coves and heights, with what the drywall contractor needs to know before closing the ceiling.
The calculation output, with levels verified room by room: point-by-point grids, false-colour maps and a fixture schedule tied to the photometric files used in the model.
Specification set covering every luminaire, driver and accessory — model, colour temperature, output, beam angle and finish.
For design studios and developers
The lighting project is also commissioned on its own, as a technical partnership, by architecture and interior design studios without a lighting designer on the team, and by developers.
In that format I work from your drawings, to your standards, and the documents are issued under your licensed professional. What that looks like in practice, including the drafting side.
Where I work
Lighting design works well at a distance, and the reason is technical: what the project needs are the plans, the ceiling heights, the finishes specified and the use of each room. With those, the calculation runs the same whether the property is in Belo Horizonte, in another Brazilian state, or abroad.
For clients outside Brazil I take interior design and lighting design remotely. Architecture only when the build is here.
In person I cover Belo Horizonte and the surrounding region, and São Paulo. Visits elsewhere are arranged separately, with travel quoted alongside.
Next: interior design
That is the technical half of the work, and it is the half I am asked about first. It is not the half that decides whether a room is good.
Light is specified against a standard; a room is composed. Both are designed here, by the same person, and most often together — interior design is where the other half lives.